



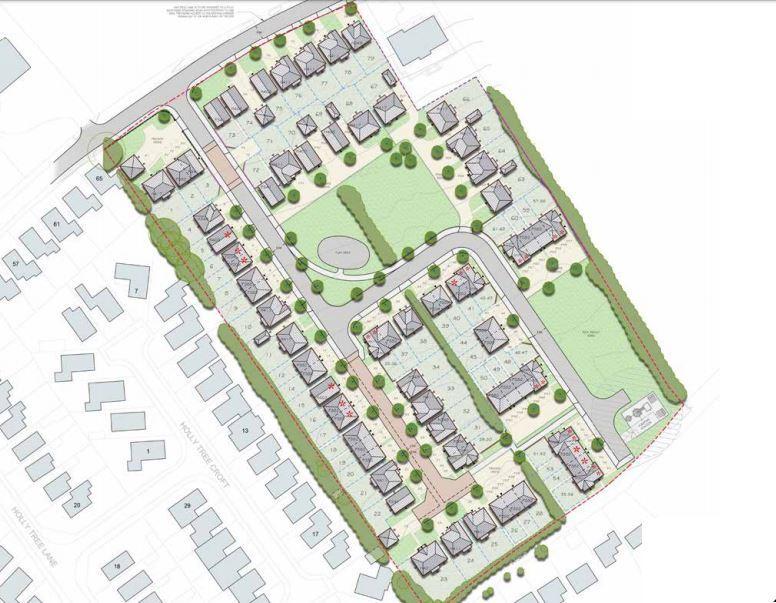

A NEW 78-home development is planned for a village near York.
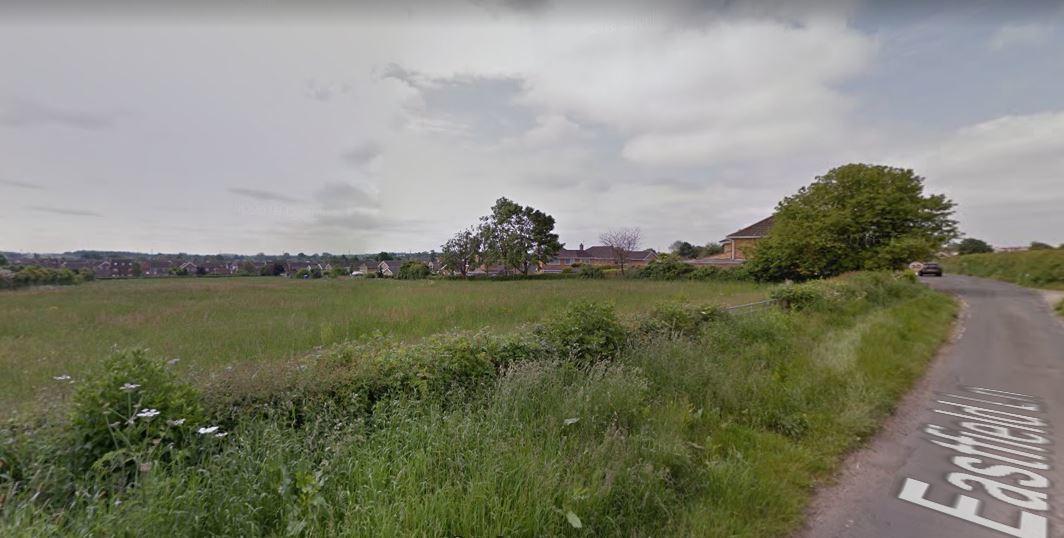
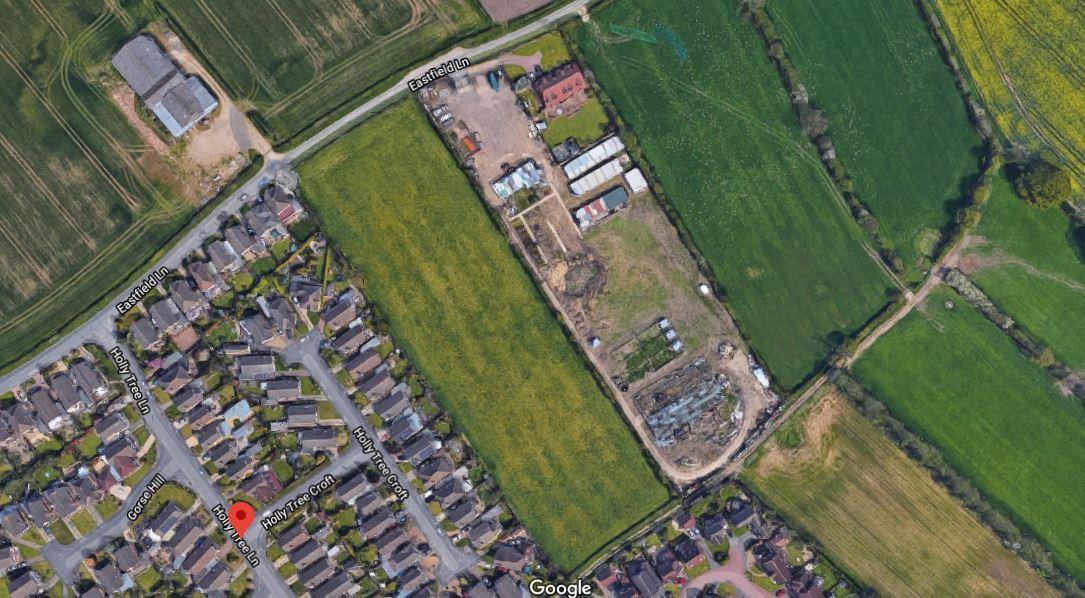
Barratt and David Wilson Homes have applied for planning permission to build the houses in a field in Dunnington, off Eastfield Lane.
The land is in the Green Belt - but the developer says part of the plot was previously a builders' yard so redevelopment should be encouraged.
Several residents have worries about the plans.
One neighbour raised concerns over the safety of the road into the site, while another wrote a list of reasons for objecting to the plans including: "Value on our houses being decreased by this and with the possibility of services being built to accommodate these houses.
"Other areas of the village could be used as rat runs/ cut through and cause issues for even more residents."
But another resident has written in support of the plans, saying: "A new development is exactly what the village needs, the house prices are going through the roof, younger residents and first time buyers are having to move away from their friends and families to other areas due to not being able to afford houses."
The application says: "Dunnington has become one of the larger villages in the city of York area, due to extensive suburban style development.
"This has wrapped around the historic village centre, so that much of its original rural setting has been lost.
"The scheme has evolved through the pre-application and community consultation process to ensure a high quality residential environment can be achieved both for future and existing residents."
The majority of the houses in the scheme are three-bedroom - and there would be 23 affordable homes as part of the project.
Each home would have two car parking spaces - with the four-bedroom properties having more bays.
The plans can be viewed at planningaccess.york.gov.uk/online-applications reference 20/01626/FULM.


Share